

300 E. 75th StreetKansas City, MO64114
Due to the health concerns created by Coronavirus we are offering personal 1-1 online video walkthough tours where possible.
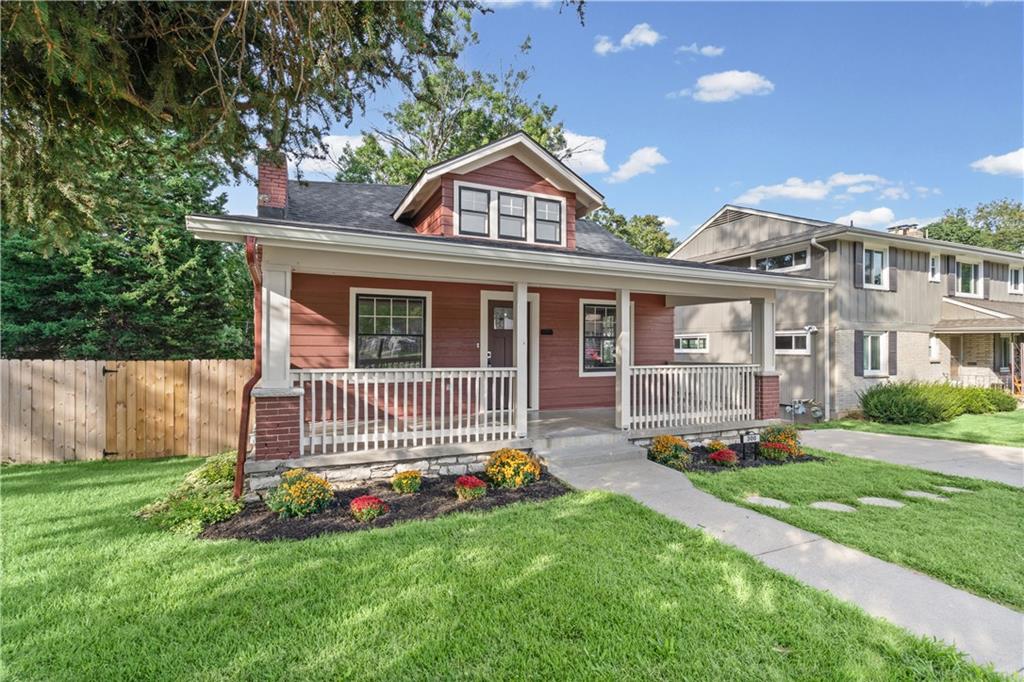
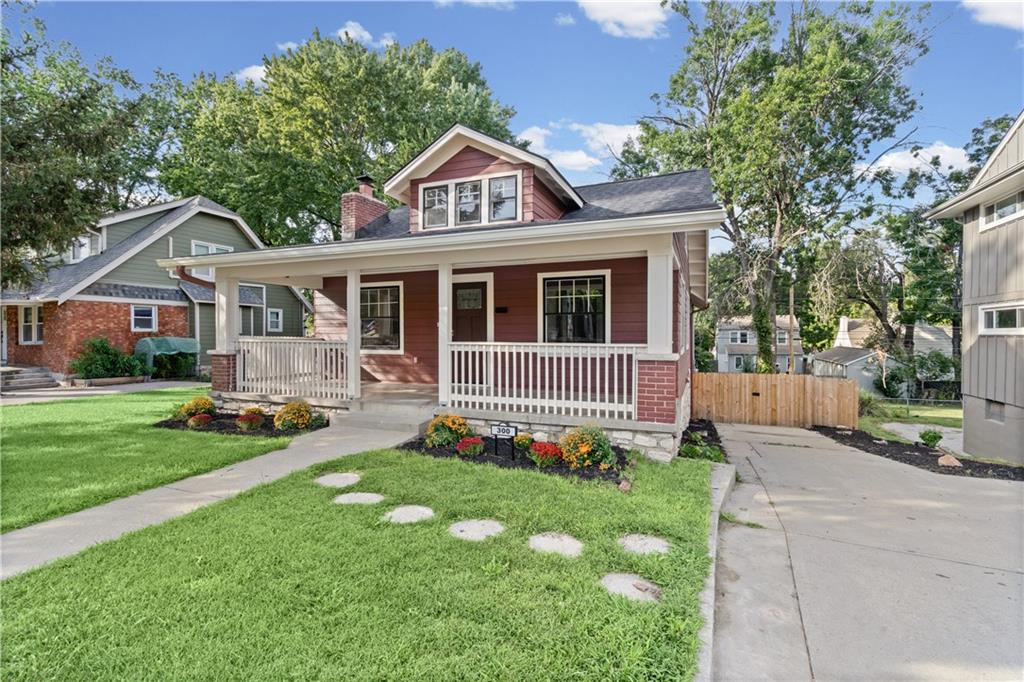
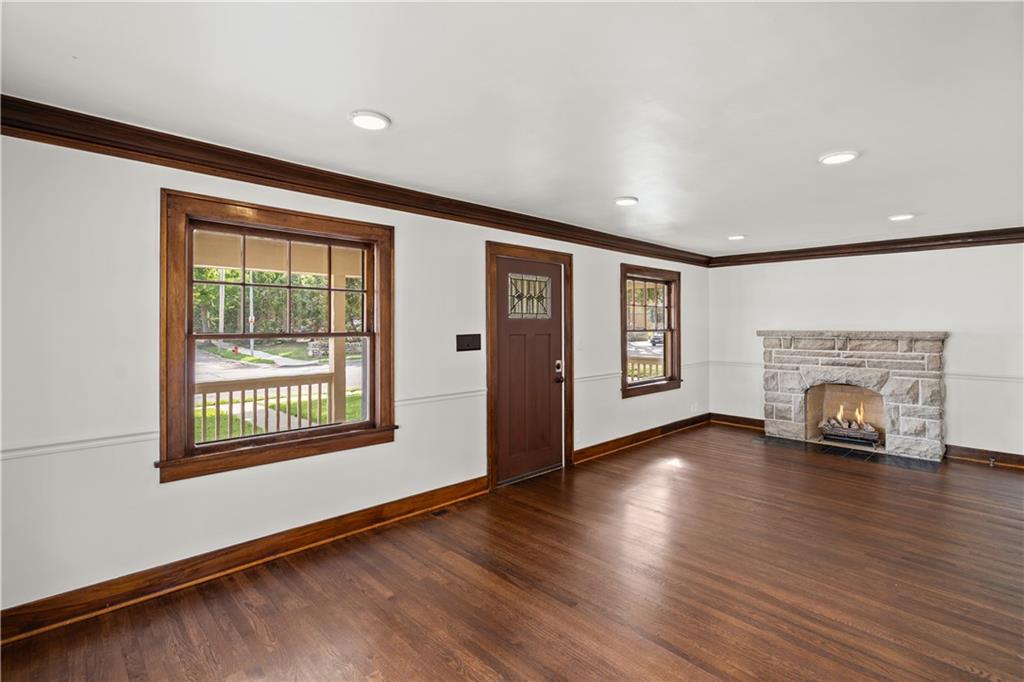
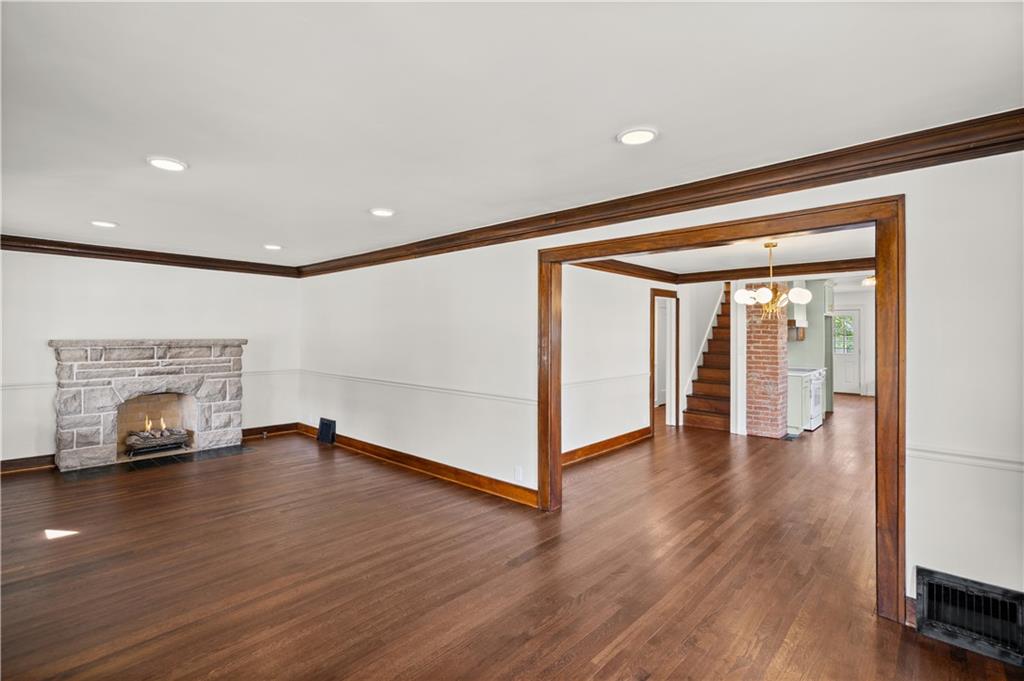
Per Kansas City Public Works, improvements are currently underway along 75th Street, with work progressing east toward the area in front of 300 E. 75th Street. Plans include reducing the roadway to two traffic lanes, adding a dedicated bike lane, new curbs, and wider sidewalks. The improvements are also intended to help reduce vehicle speeds along 75th Street. A completion timeline has not provided. Seller is offering up to $6,000 toward buyer closing costs with an acceptable offer! Beautifully renovated in the heart of Waldo, this 4-bedroom, 2-bath Craftsman blends the character buyers love with the updates they want. Original hardwood floors and restored leaded glass windows preserve the home’s historic charm, while the completely updated interior makes it ready to move right in. The custom kitchen features thoughtful cabinetry, generous workspace, and a cozy built-in breakfast nook. Both bathrooms have been fully renovated, fresh paint runs throughout the home, and updated finishes create a warm, timeless feel without losing the character of the original house. With more than 2,300 square feet of finished living space, there is plenty of room to spread out. The basement and attached 2-car garage provide additional storage and future possibilities for a home gym, workshop, hobby space, or more. The location puts you close to the best of Waldo, including restaurants, shopping, grocery stores, schools, and the Kansas City Public Library. This is not a quick cosmetic flip. It is a thoughtfully renovated home where original character has been preserved and modern comfort has been added throughout. Some photos have been virtually staged to illustrate the potential layout of the space. Property will be shown unfurnished.
| 19 hours ago | Listing updated with changes from the MLS® | |
| 19 hours ago | Price changed to $460,000 | |
| 2 weeks ago | Status changed to Active | |
| 3 months ago | Listing first seen on site |

The information displayed on this page is confidential, proprietary, and copyrighted information of Heartland Multiple Listing Service, Inc. (“Heartland MLS”). Copyright 2026, Heartland Multiple Listing Service, Inc. Heartland MLS and 1st Class Real Estate KC do not make any warranty or representation concerning the timeliness or accuracy of the information displayed herein. In consideration of the receipt of the information on this page, the recipient agrees to use the information solely for the private noncommercial purpose of identifying a property in which the recipient has a good faith interest in acquiring.
Terms of Use
Last checked 2026-10-10 03:08 AM CDT